
Price Reduction - Water Views



Address
39495 Raccoon Drive, Fawnskin, CA
Price
$ 1,100,000
Property Attributes
- MLS#32601738
- TypeSingle Family
- Listing Status Active
- CountySan Bernardino
- CityFawnskin
- AreaFawnskin
- NeighborhoodGen Fawnskin
- Zip92333
- Style
- Year Built1988
- Price$ 1,100,000
- Bedrooms7
- Full Bathrooms4
- Half Bathrooms2
- Sqr Footage4147
Data Source:
Mountain Resort Communities Association of REALTORS®®, Inc
Property Description
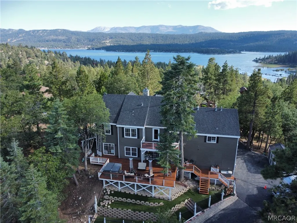
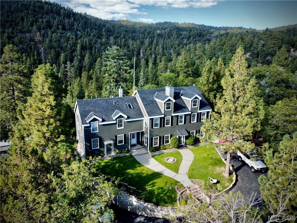
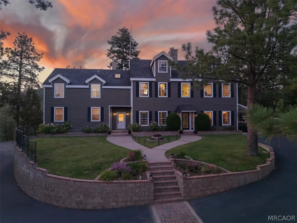
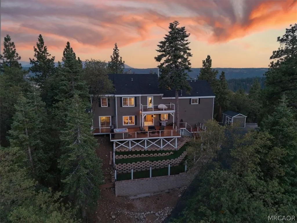
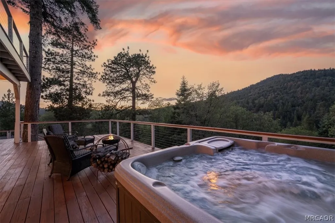
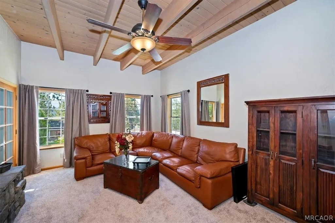
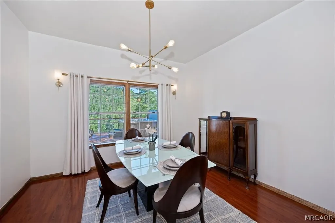
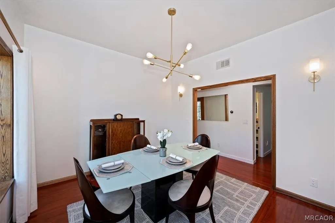
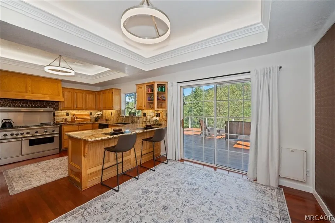
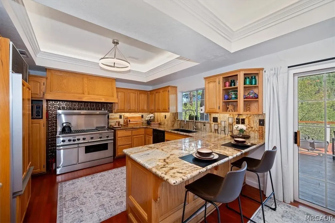
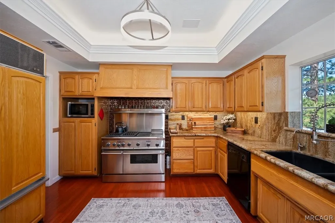
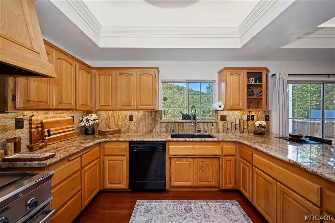
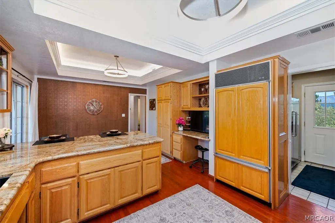
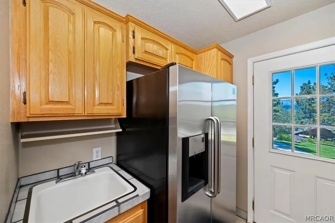
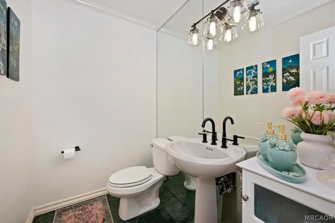
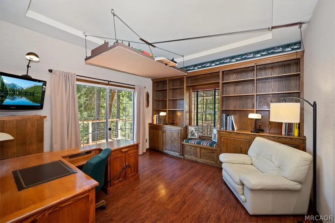
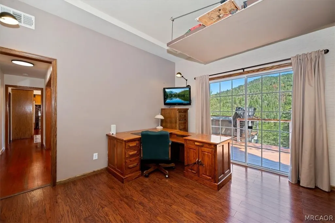
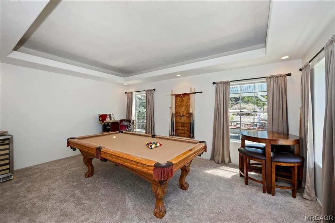
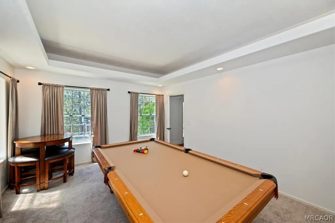
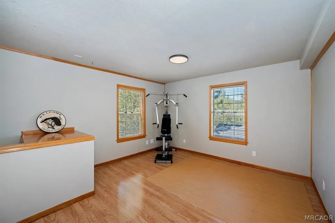
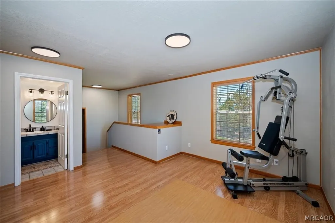
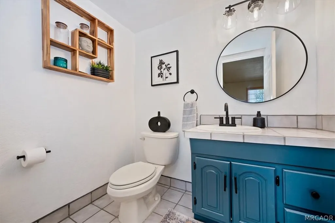
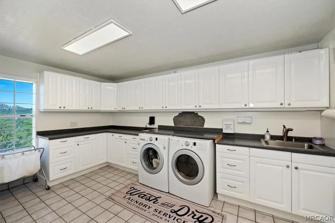
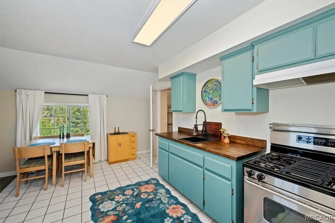
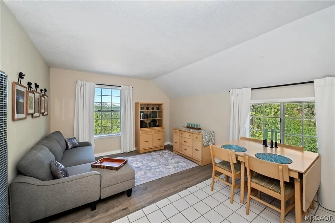
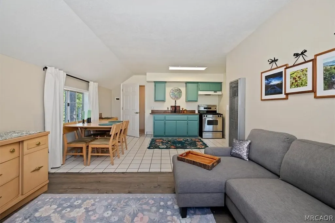
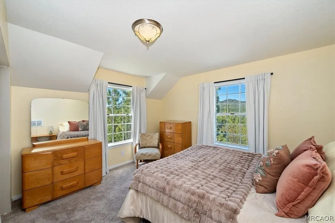
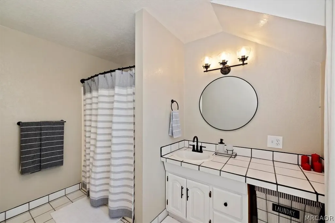
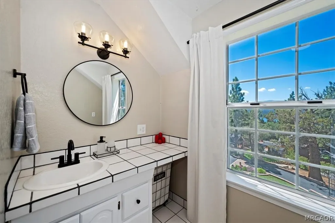
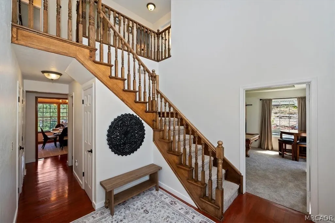
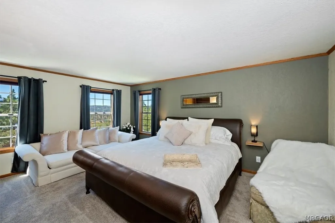
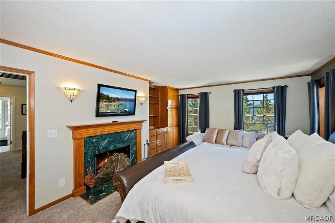
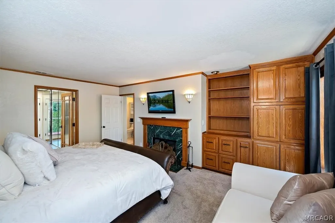
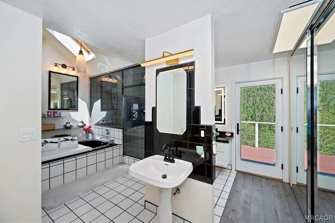
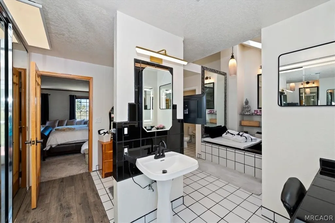
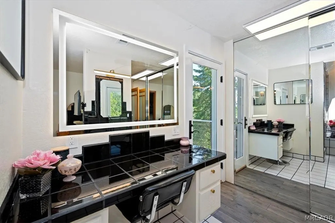
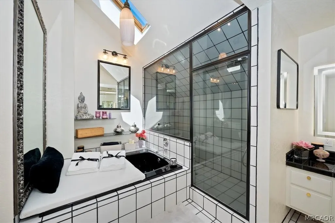
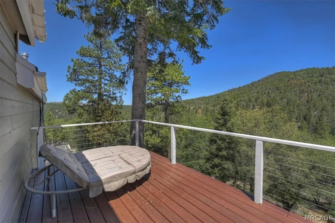
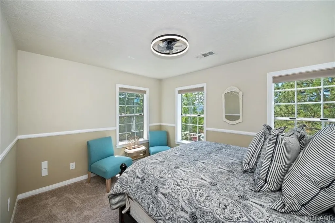
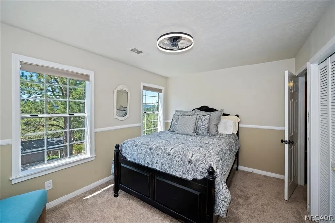
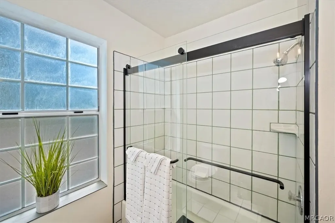
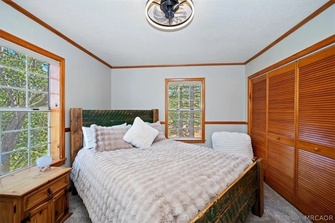
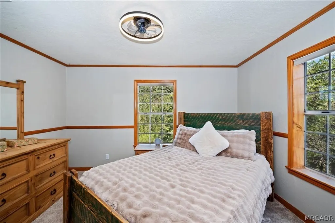
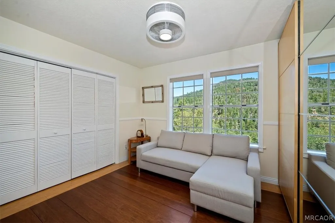
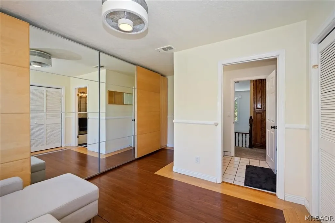
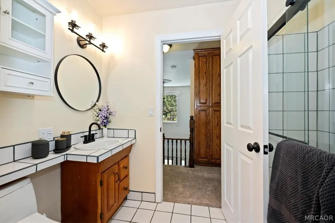
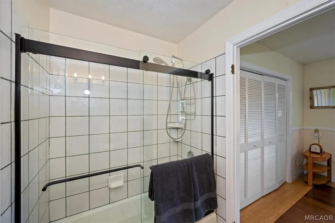
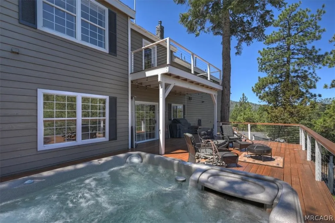
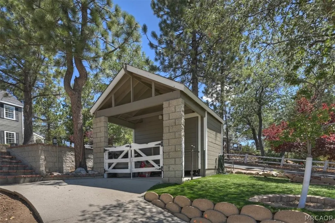
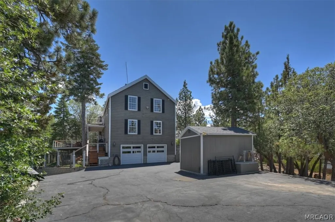
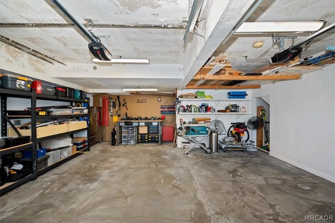
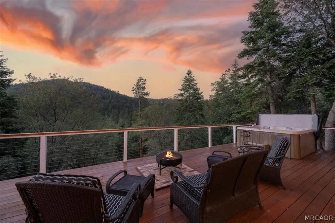
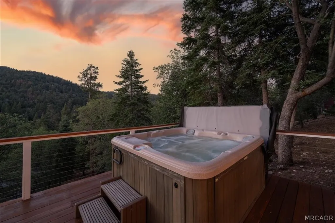
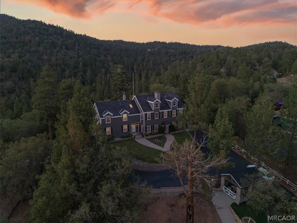
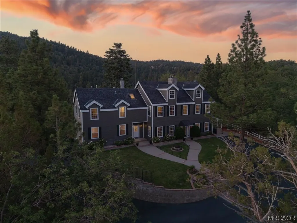
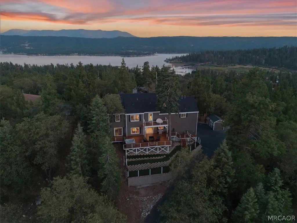
Welcome to your Lakeview Mountain Mansion on nearly ¾ acre! Just a three-block stroll to Big Bear Lake and one block to National Forest trails, this exceptional north-shore retreat offers the perfect blend of privacy, space, and convenience—only 10 minutes to shopping and 15 minutes to the ski slopes, golf course, and Big Bear Village. Enjoy huge mature trees surrounding a beautiful giant deck and spa, ideal for sunset views and outdoor living. The versatile main home features five bedrooms and four bathrooms upstairs (including three master suites), plus flexible main-level spaces: a game room (potential bedroom), living room, half bath, office/den (another potential bedroom), formal dining room, and a large kitchen with dual refrigerators and professional-grade Thermador range/oven. Additional main-floor highlights include a gym room (also convertible to a bedroom), half bath, giant laundry, and tankless water heater. An attached apartment/guest house/ADU provides independent living with its own kitchenette (stove and sink and room for a refrigerator), bedroom offering lake views, and an oversized bathroom with sweeping lake and mountain vistas—bringing the total to 7 bedrooms and 6 bathrooms. Complete with a huge oversized two-car garage and a plethora of parking, this rare property delivers mountain luxury, flexible living options, and true Big Bear lifestyle. This would make for an amazing primary home, second home, or Airbnb/investment property, so come and take a look at your Mansion on the Top of the Hill overlooking all of Big Bear Lake!
| Price History | |
|---|---|
| 7/27/2026 | Listed $1,250,000 |
| 9/7/2026 | 12$1,100,000 |
General Features
| Sewer | Connected |
|---|---|
| Heating | Forced Air |
| Utilities | Cable Available,Electricity Connected,Natural Gas Connected |
| Roof | Composition |
| Appliances | Dryer,Dishwasher,Gas Oven,Gas Range,Gas Water Heater,Microwave,Refrigerator,Tankless Water Heater |
| Garage Spaces | 2 |
| Patio/Porch Features | Deck |
| Architectural Style | Custom |
| Pool Features | Pool/Spa Combo |
| Construction Materials | Stick Built |
| Year Built | 1988 |
| View | Lake,Mountain(s),Panoramic,Ski Area,Trees/Woods |
| Stories Count | 2 |
| Topography | Level,Sloping |
| Levels | Two |
| Property Subtype | Single Family Residence |
| County | San Bernardino |
| Property Type | Residential |
| Attached Garage | true |
| Garage Y/N | true |
| Other Structures | Storage,Workshop |
| Total Rooms | 15 |
| Full Baths | 4 |
| Status | Active |
| ModificationTimestamp | 2026-09-07T01:19:01.193-00:00 |
| City | Fawnskin |
| MLS Area | Fawnskin |
| Lot Size Units | Square Feet |
| Lot Size Square Feet | 31374 |
| Property Condition | Resale |
| MLS Area Minor | Gen Fawnskin |
| Standard Status | Active |
| Occupancy Type | Vacant |
| Property Sub Type Additional | Single Family Residence |
| PostalCity | Fawnskin |
Interior Features
| Interior Amenities | Breakfast Bar,Dining Area,Separate/Formal Dining Room,Loft |
|---|---|
| Flooring | Wood,Hardwood,Partially Carpeted,Tile |
| Furnished Y/N | Furnished |
| Total Fireplaces | 2 |
| Fireplace Features | Bedroom,Two,Family/Living/Great Room,Marble,Stone |
| Heating Y/N | true |
| Window Features | Double Pane Windows,Drapes |
| Fireplace Y/N | true |
| Half Baths | 2 |
| Laundry Features | Washer Hookup,Dryer Hookup |
| Total Bedrooms | 7 |
| Room Type | Den,Family Room,Game Room,Guest Quarters,Laundry,Loft,Primary Bedroom |
| Total Baths | 6 |
Exterior Features
| Exterior Amenities | Concrete Driveway,Deck,Landscaping,RV Parking/RV Hookup |
|---|---|
| Parking Features | Attached,Boat,Garage,Two Car Garage,Parking Space(s),RV Access/Parking |
| Lot Features | Acreage,Level |
| Water Source | Public |
| Lot Size Area | 31374 |
| Foundation Details | Perimeter Wall,Raised |
| Building Area Total | 4147 |
| Lot Dimensions | 83 x 280 x 165 x 239 |
| Road Surface Type | Paved |
| Frontage Length | 83 |
Amenities
- Foreclosure
- Views
- Short Sale
- New Construction
- Adult 55+
- Lease To Own
- No HOA Fees
- Furnished
- Primary On Main
- Air Conditioning
- Seller Finance
- Green
- Fixer Upper
- Horse
- Golf
- Fireplace
- Deck
- Garage
- Basement
- Pool
Property vs Single Family Average in 92333
Price
Year Built
 Based on information from California Regional Multiple Listing Service, Inc. as of September 27, 2026 6:58 AM UTC This information is for your personal, non-commercial use and may not be used for any purpose other than to identify prospective properties you may be interested in purchasing. Display of MLS data is usually deemed reliable but is NOT guaranteed accurate by the MLS. Buyers are responsible for verifying the accuracy of all information and should investigate the data themselves or retain appropriate professionals. Information from sources other than the Listing Agent may have been included in the MLS data. Unless otherwise specified in writing, Broker/Agent has not and will not verify any information obtained from other sources. The Broker/Agent providing the information contained herein may or may not have been the Listing and/or Selling Agent.
 All information deemed reliable but not guaranteed and should be independently verified. All properties are subject to prior sale, change or withdrawal. Neither listing broker(s) nor Compass SoCal Resorts shall be responsible for any typographical errors, misinformation, misprints and shall be held totally harmless.
Property locations as displayed on any map are best approximations only and exact locations should be independently verified.
Lifestyle, neighborhood, and school data ("Supplemental
All information deemed reliable but not guaranteed and should be independently verified. All properties are subject to prior sale, change or withdrawal. Neither listing broker(s) nor Compass SoCal Resorts shall be responsible for any typographical errors, misinformation, misprints and shall be held totally harmless.
Property locations as displayed on any map are best approximations only and exact locations should be independently verified.
Lifestyle, neighborhood, and school data ("Supplemental
