
Views




Address
1156 Bruin Trail, Fawnskin, CA
Price
$ 500,000
Property Attributes
- MLS#32601958
- TypeSingle Family
- Listing Status Active
- CountySan Bernardino
- CityFawnskin
- AreaFawnskin
- NeighborhoodGen Fawnskin
- Zip92333
- Style
- Year Built1960
- Price$ 500,000
- Bedrooms4
- Full Bathrooms2
- Half Bathrooms0
- Sqr Footage1703
Data Source:
Mountain Resort Communities Association of REALTORS®®, Inc
Property Description
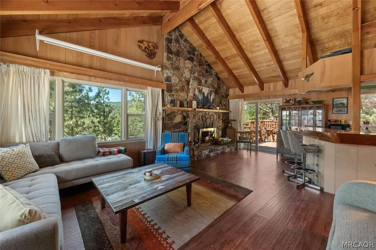
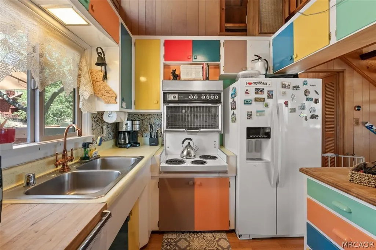
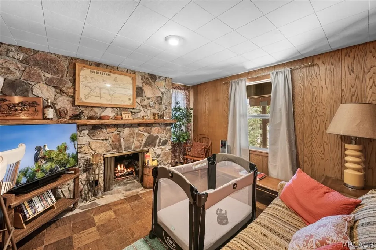
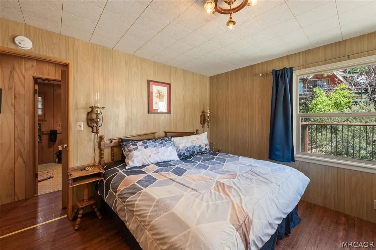
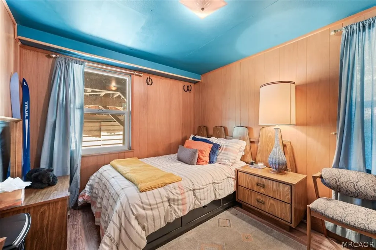
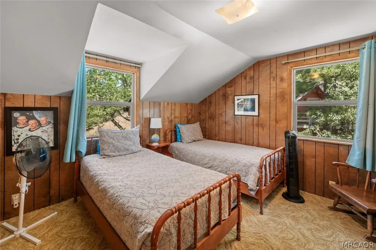
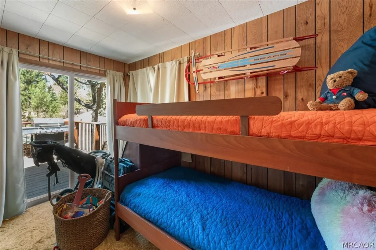
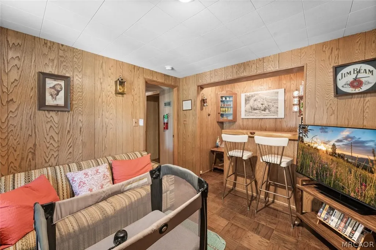
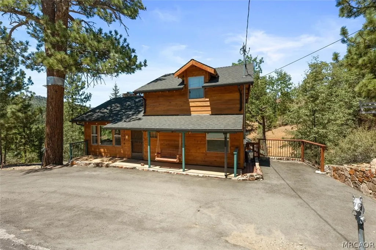
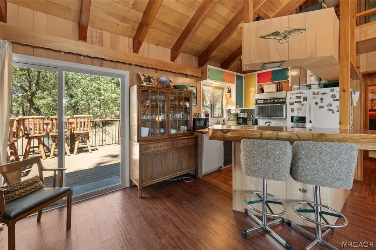
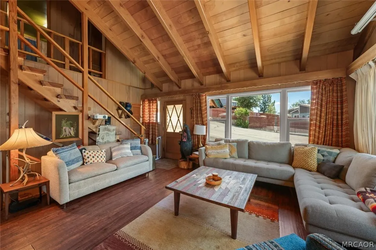
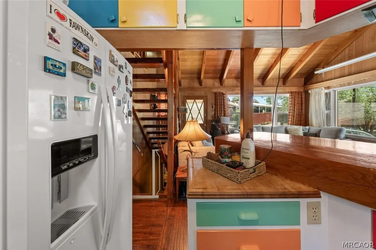
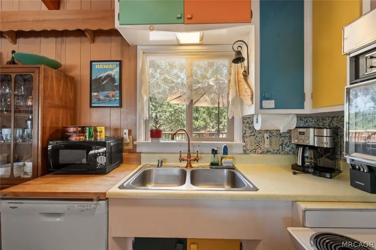
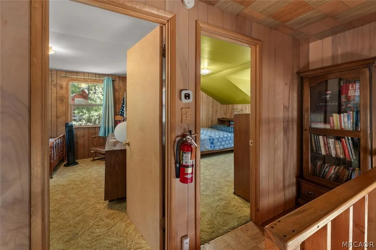
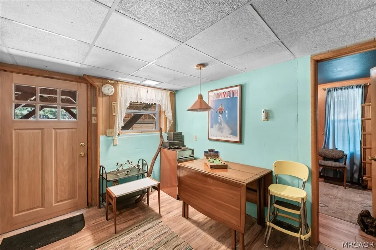
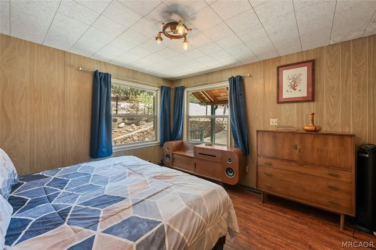
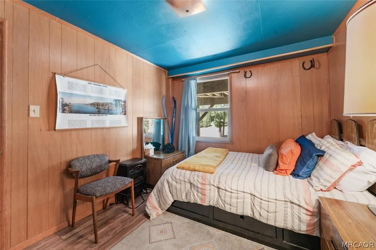
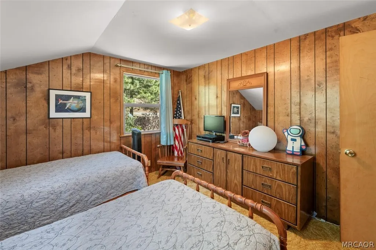
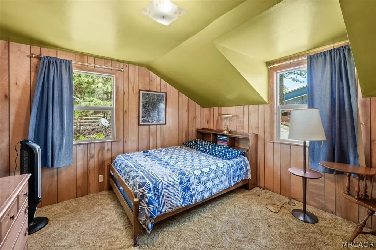
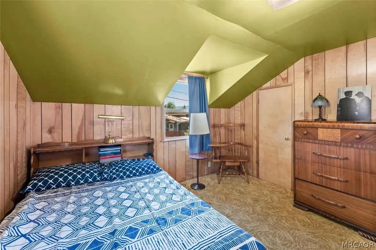
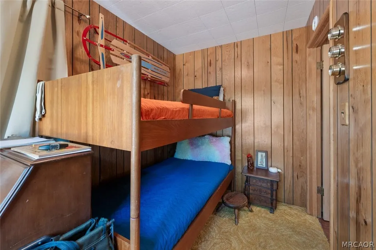
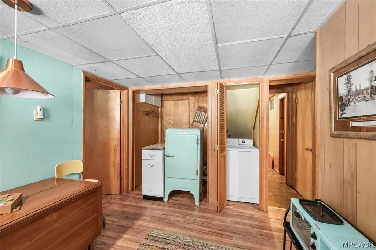
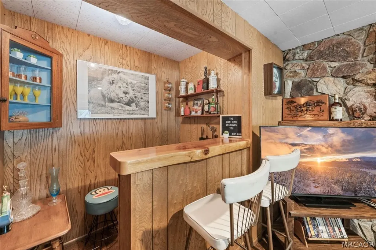
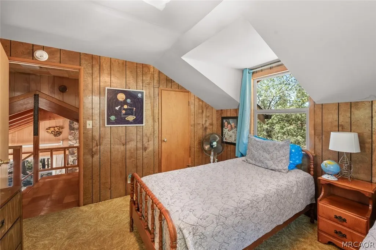
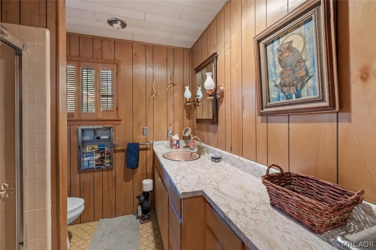
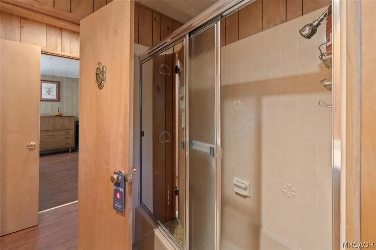
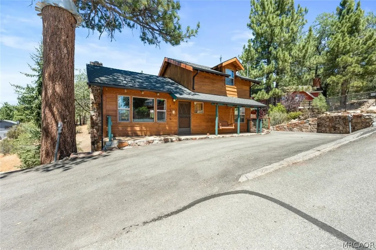
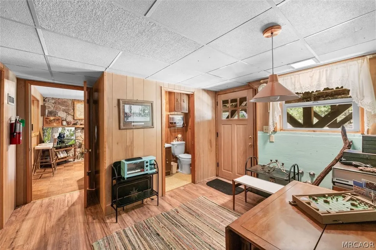
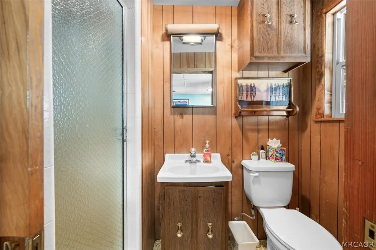
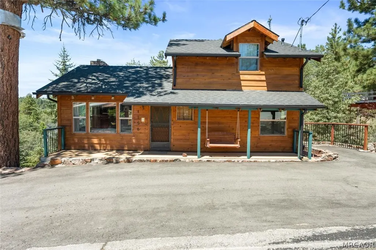
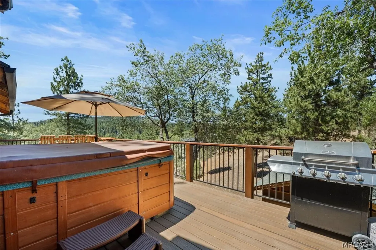
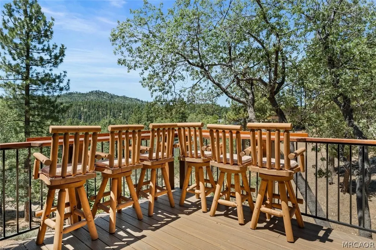
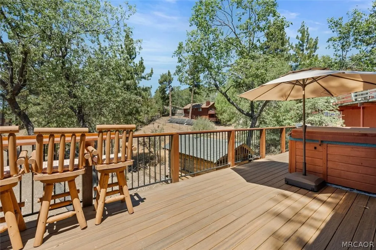
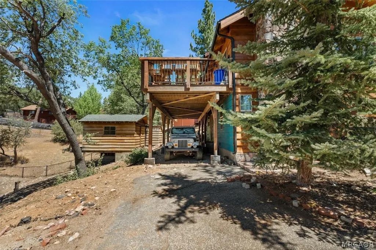
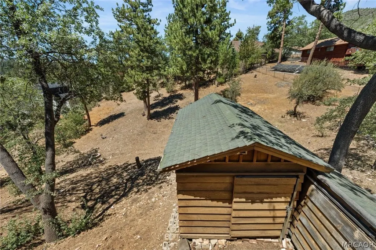
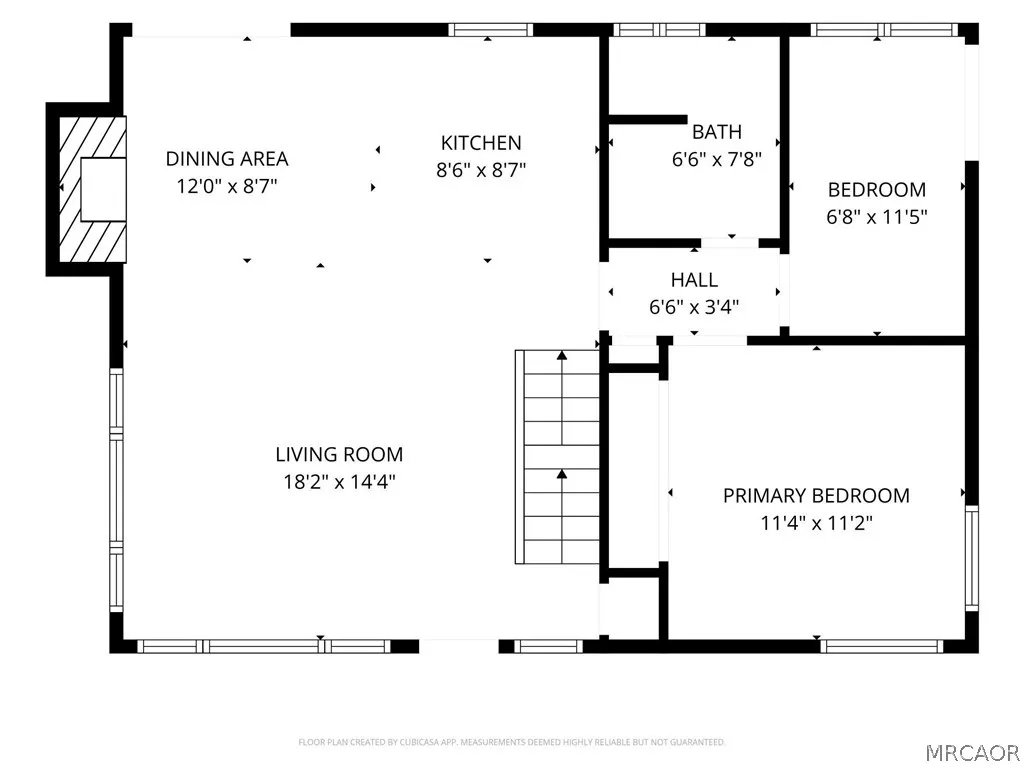
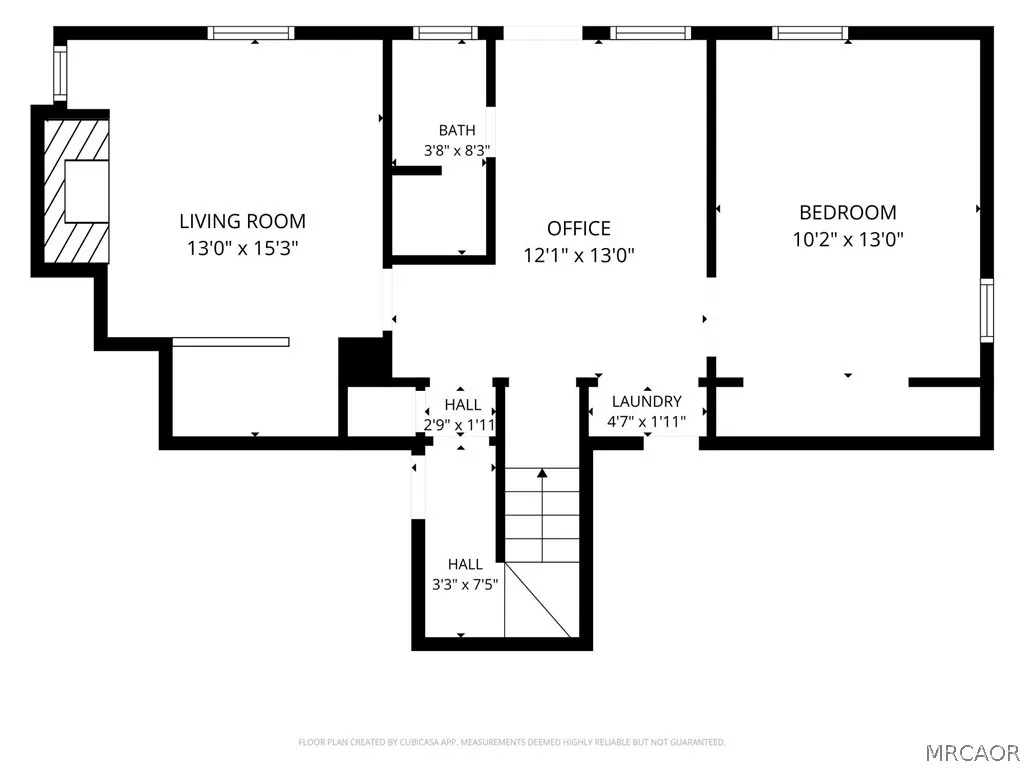
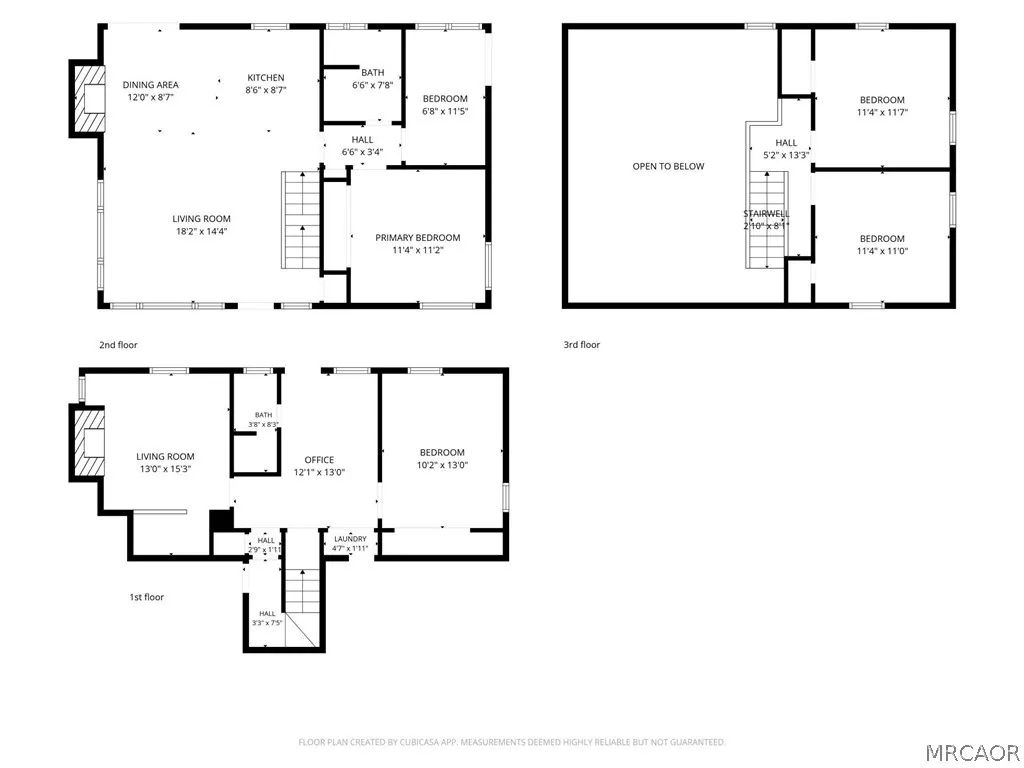
Located on Big Bear Lake’s peaceful North Shore, this well-maintained mountain home offers space, privacy, and a functional multi-level floor plan designed for multi-generational living or large groups. With 4 bedrooms plus a bonus sleeping room, the home comfortably accommodates up to 10 guests in beds. The main living room features a beautiful rock fireplace and tall, vaulted wood-beamed ceilings that create a warm, rustic cabin ambiance. The open-concept layout flows seamlessly into the kitchen, and the back slider leads to a large entertainer’s deck complete with spa. A second fireplace is located in the lower-level den for additional cozy gathering space. The seller has completed numerous valuable improvements, including a newer roof, siding, back deck, dual-paned windows, driveway, French drain, refrigerator, and dishwasher. Storage is abundant throughout the home — especially on the lower level, which includes a laundry area and basement. The extra-large lot (nearly 0.4 acres) overlooks the National Forest and offers a huge backyard perfect for outdoor enjoyment. The back deck is truly the place to relax, entertain, and take in the serene forest views. The floor plan is exceptionally functional: Main Level: Bedroom + full bath. Lower Level: Bedroom, den with fireplace, bath, and bonus sleeping room. Upper Level: Two additional bedrooms above the living room. Captain John’s Marina is close by for lakeside lounging or boat rentals, and the charming hamlet of Fawnskin — with its general store, post office, Moose Lodge, and access to Rim O’ the World Drive — is just a mile away. For more activity, the Village, ski slopes, shopping, and dining on the South Shore are only a 15-minute drive. A spacious, upgraded, and inviting mountain home — just right for those seeking the quiet, relaxing lifestyle that only Fawnskin’s North Shore can provide. A lot of house for the money so don't delay. Make your appointment to see it soon.
| Price History | |
|---|---|
| 8/25/2026 | Listed $500,000 |
General Features
| Sewer | Connected |
|---|---|
| Heating | Forced Air |
| Utilities | Cable Available,Electricity Connected,Natural Gas Connected |
| Possession | Close Of Escrow |
| Roof | Composition |
| Appliances | Dishwasher,Electric Range,Gas Water Heater,Refrigerator,Washer |
| Patio/Porch Features | Deck |
| Architectural Style | Custom |
| Pool Features | Pool/Spa Combo |
| Construction Materials | Stick Built |
| Year Built | 1960 |
| View | Mountain(s),Trees/Woods |
| Stories Count | 3 |
| Topography | Level,Sloping |
| Levels | Three Or More |
| Property Subtype | Single Family Residence |
| County | San Bernardino |
| Property Type | Residential |
| Garage Y/N | false |
| Total Rooms | 6 |
| Full Baths | 1 |
| Status | Active |
| ModificationTimestamp | 2026-09-08T16:39:54.220-00:00 |
| City | Fawnskin |
| MLS Area | Fawnskin |
| Lot Size Units | Square Feet |
| Lot Size Square Feet | 16901 |
| Property Condition | Resale |
| MLS Area Minor | Gen Fawnskin |
| Standard Status | Active |
| Occupancy Type | Vacant |
| Property Sub Type Additional | Single Family Residence |
| PostalCity | Fawnskin |
Interior Features
| Interior Amenities | Breakfast Bar,Bedroom on Main Level,Living/Dining Room,Storage,Vaulted Ceiling(s),Window Treatments |
|---|---|
| Flooring | Partially Carpeted |
| Furnished Y/N | Furnished |
| Total Fireplaces | 2 |
| Fireplace Features | Two,Family/Living/Great Room,Living Room,Stone |
| Heating Y/N | true |
| Window Features | Double Pane Windows,Drapes |
| Fireplace Y/N | true |
| 3/4 Baths | 1 |
| Laundry Features | Washer Hookup,Dryer Hookup |
| Total Bedrooms | 4 |
| Room Type | Family Room |
| LivingAreaSource | Assessor |
| Total Baths | 2 |
Exterior Features
| Exterior Amenities | Blacktop Driveway,Deck,Fence,Paved Driveway |
|---|---|
| Fencing | Partial |
| Parking Features | No Garage,Parking Space(s) |
| Lot Features | Level |
| Water Source | Public |
| Lot Size Area | 16901 |
| Foundation Details | Perimeter Wall,Raised |
| Building Area Total | 1703 |
| Lot Dimensions | 102 x 158 x 100 x 180 |
| Road Surface Type | Paved |
| Frontage Length | 102 |
| Road Frontage Type | City Street |
Amenities
- Foreclosure
- Views
- Short Sale
- New Construction
- Adult 55+
- Lease To Own
- No HOA Fees
- Furnished
- Primary On Main
- Air Conditioning
- Seller Finance
- Green
- Fixer Upper
- Horse
- Golf
- Fireplace
- Deck
- Garage
- Basement
- Pool
Property vs Single Family Average in 92333
Price
Year Built
 Based on information from California Regional Multiple Listing Service, Inc. as of September 27, 2026 6:58 AM UTC This information is for your personal, non-commercial use and may not be used for any purpose other than to identify prospective properties you may be interested in purchasing. Display of MLS data is usually deemed reliable but is NOT guaranteed accurate by the MLS. Buyers are responsible for verifying the accuracy of all information and should investigate the data themselves or retain appropriate professionals. Information from sources other than the Listing Agent may have been included in the MLS data. Unless otherwise specified in writing, Broker/Agent has not and will not verify any information obtained from other sources. The Broker/Agent providing the information contained herein may or may not have been the Listing and/or Selling Agent.
 All information deemed reliable but not guaranteed and should be independently verified. All properties are subject to prior sale, change or withdrawal. Neither listing broker(s) nor Compass SoCal Resorts shall be responsible for any typographical errors, misinformation, misprints and shall be held totally harmless.
Property locations as displayed on any map are best approximations only and exact locations should be independently verified.
Lifestyle, neighborhood, and school data ("Supplemental
All information deemed reliable but not guaranteed and should be independently verified. All properties are subject to prior sale, change or withdrawal. Neither listing broker(s) nor Compass SoCal Resorts shall be responsible for any typographical errors, misinformation, misprints and shall be held totally harmless.
Property locations as displayed on any map are best approximations only and exact locations should be independently verified.
Lifestyle, neighborhood, and school data ("Supplemental
